FEATURES
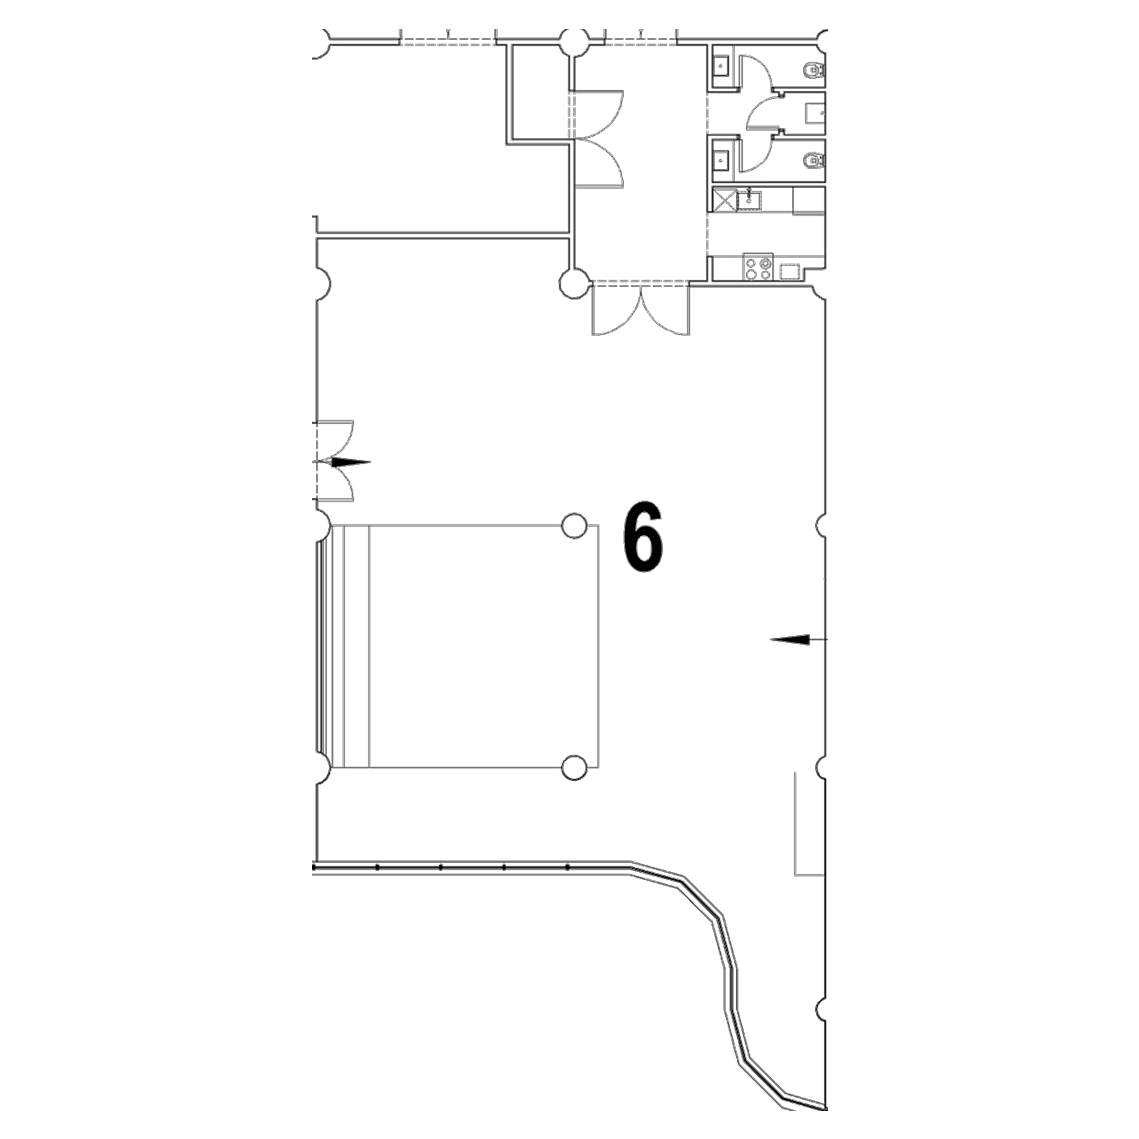
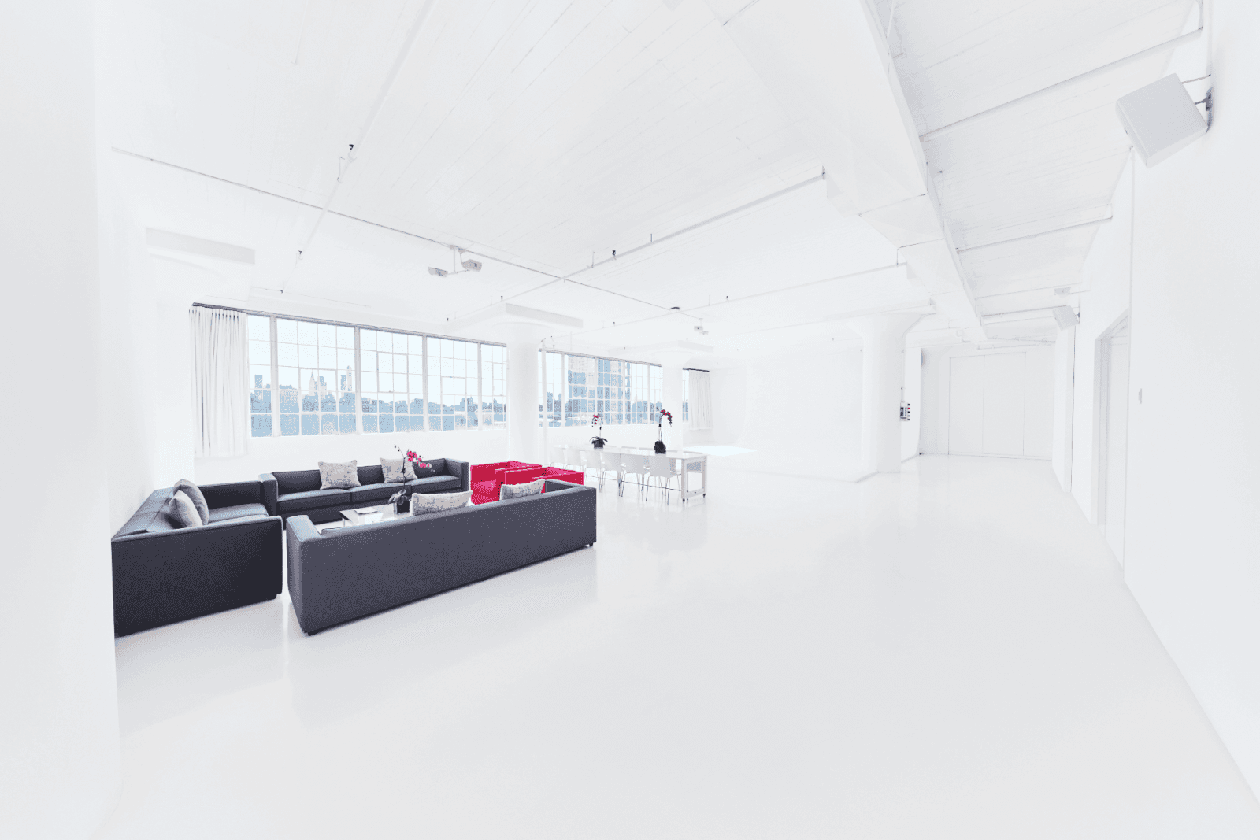
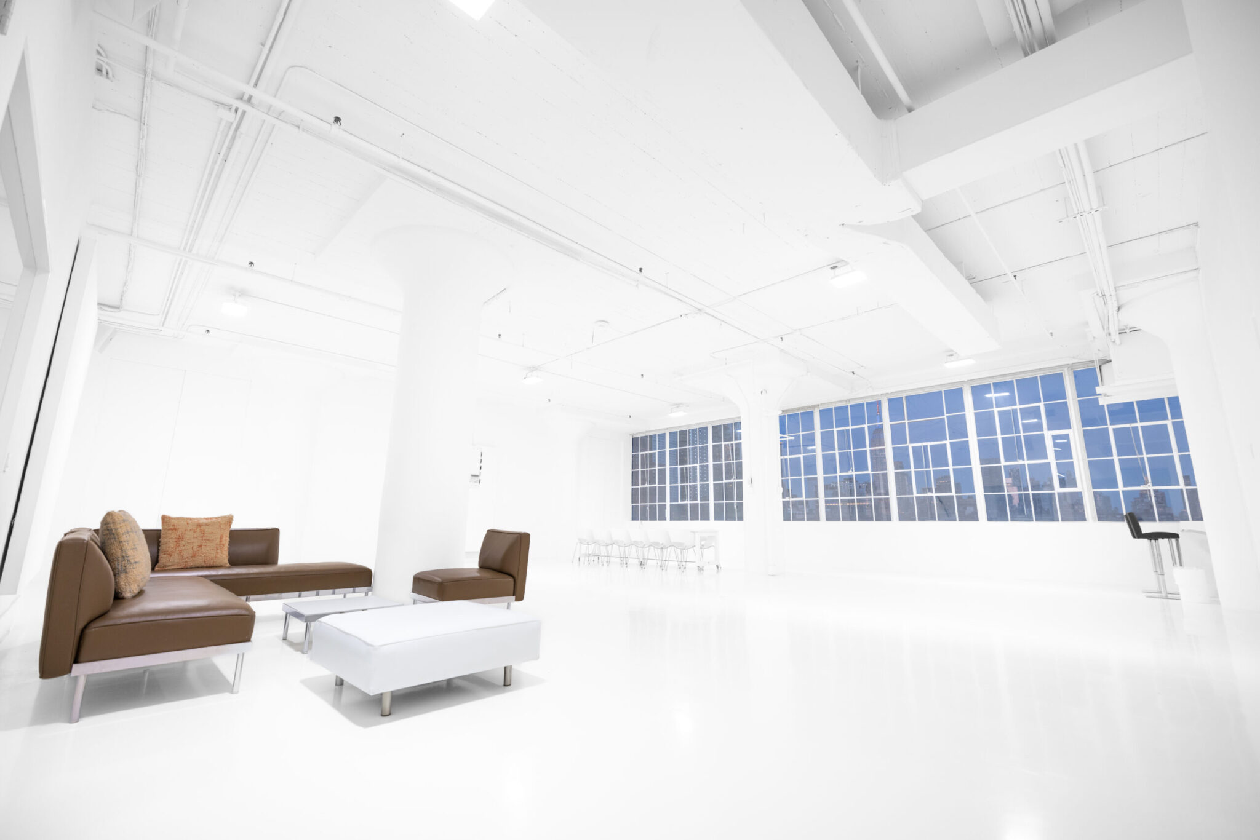
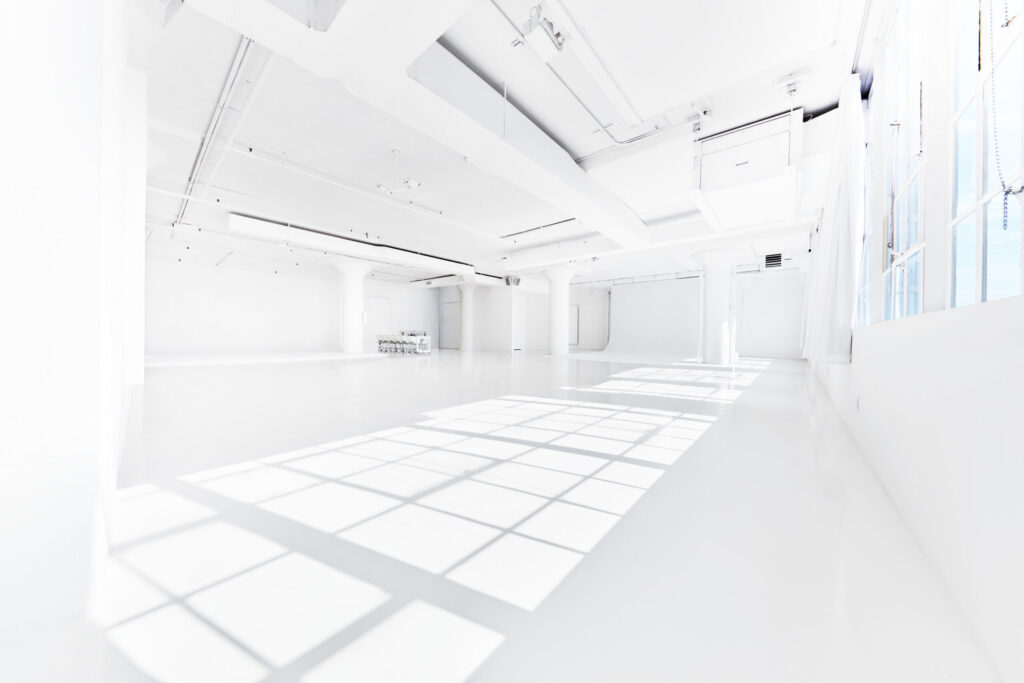
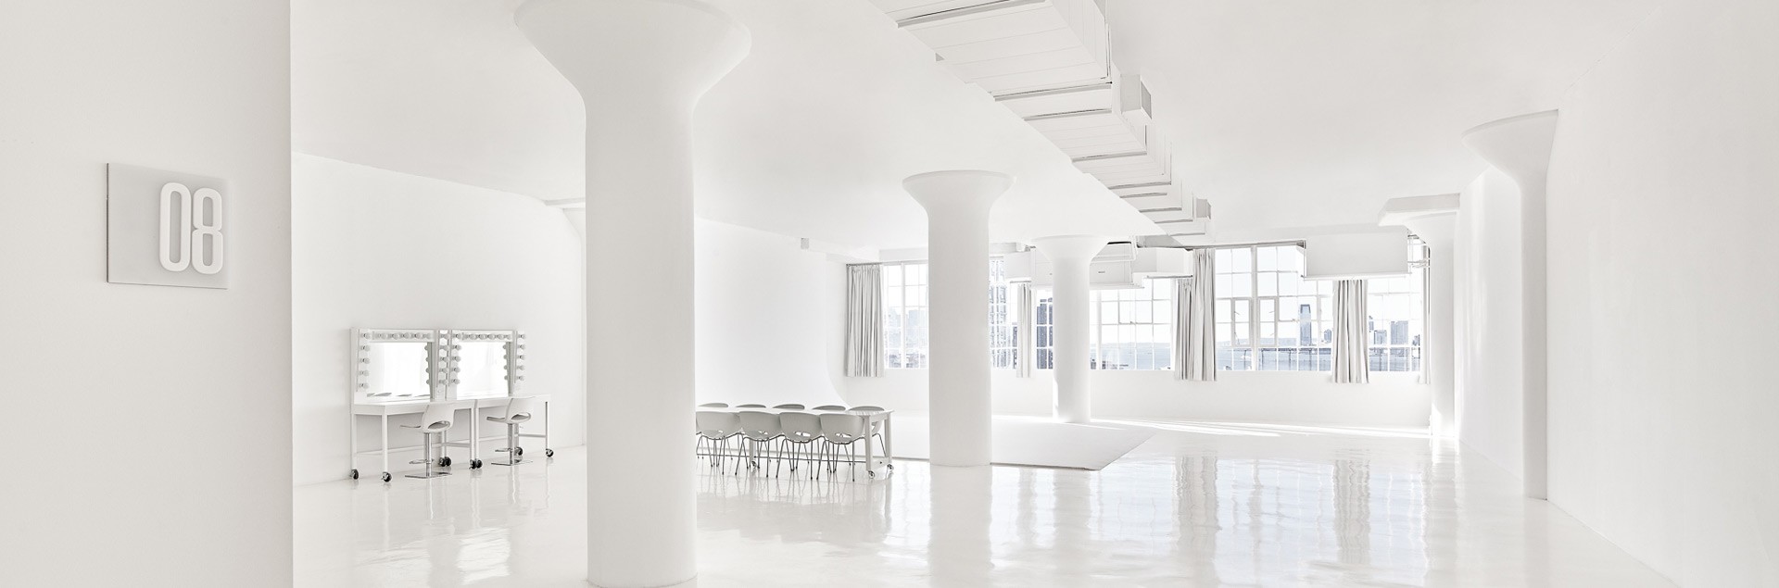
4,000 sq. Ft.
Ceiling Height: 13’
Exposure: SOUTH AND WEST
300 Amps Per Studio
Workstation featuring a Mac desktop
Full-service printing and scanning capability
1GB/S high-speed internet
UNIVERSAL Surround sound
Private Double Door Entrance, Full Kitchen, 2 Private Bathrooms
gallery
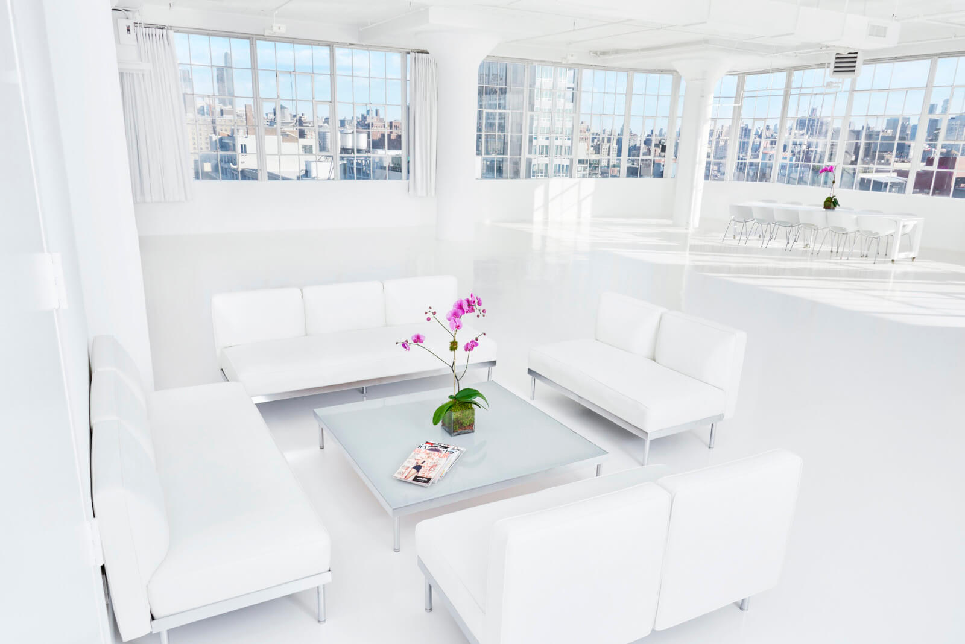
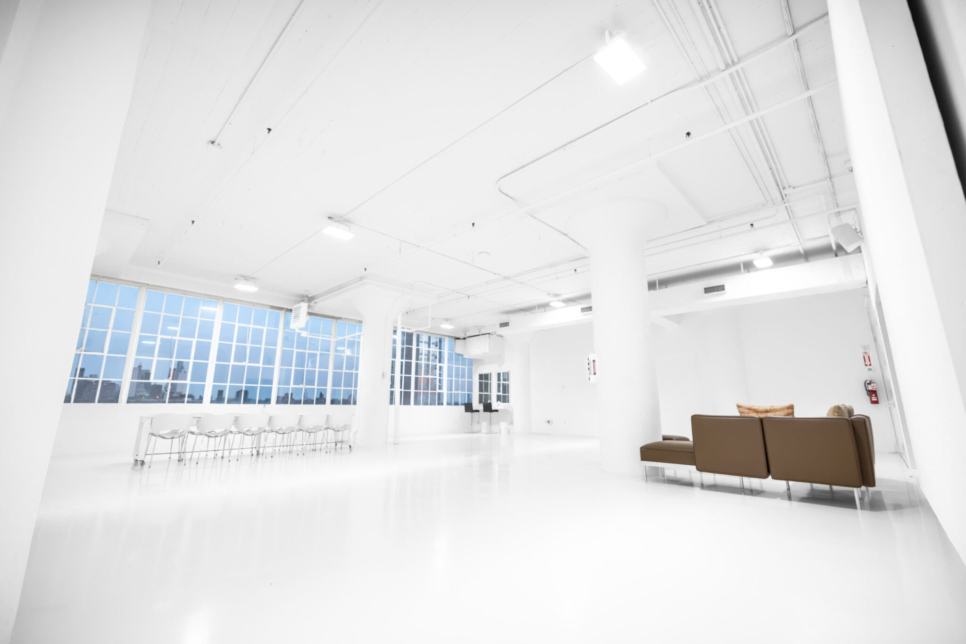
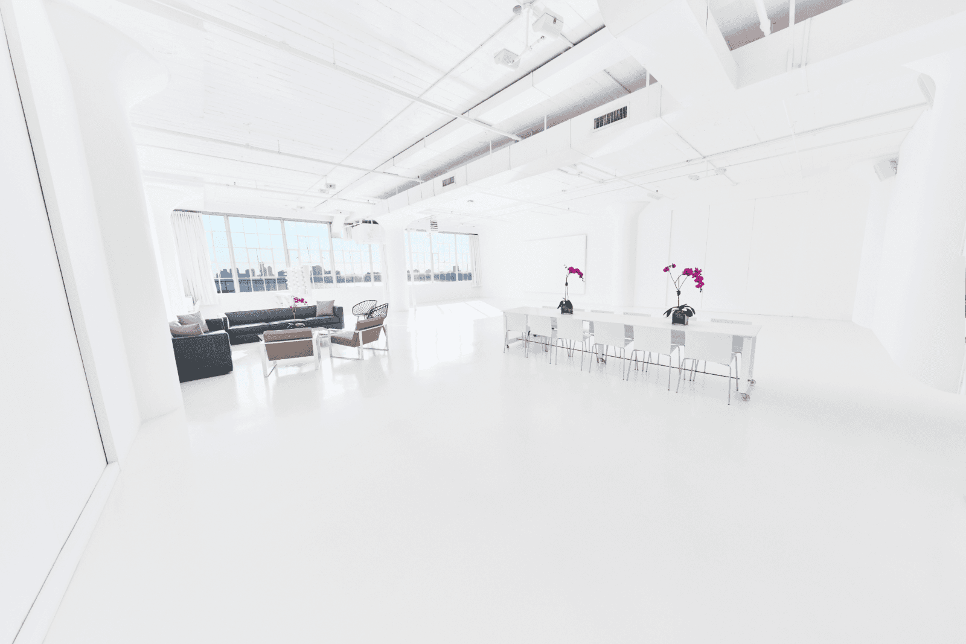
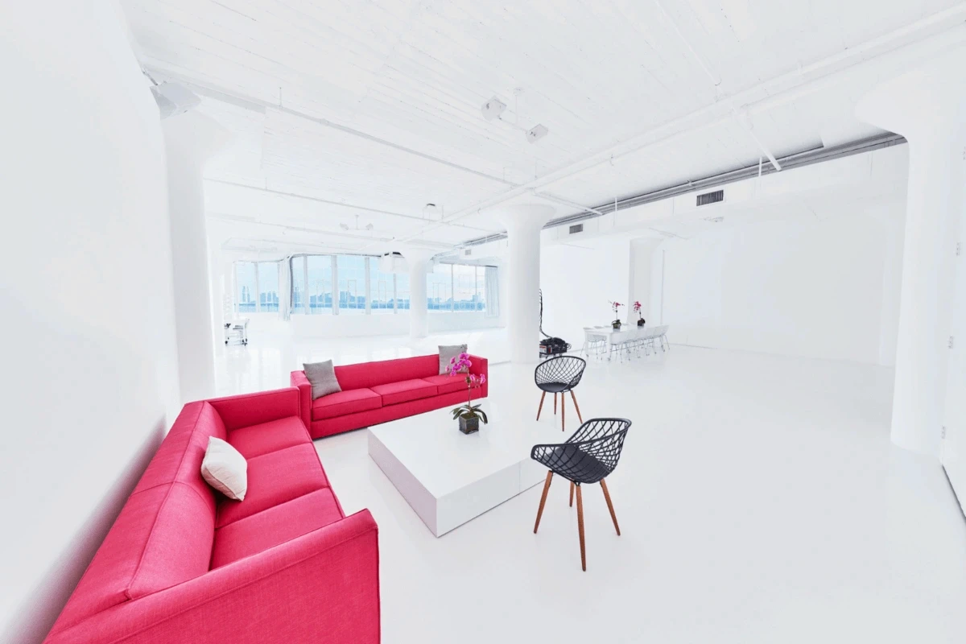
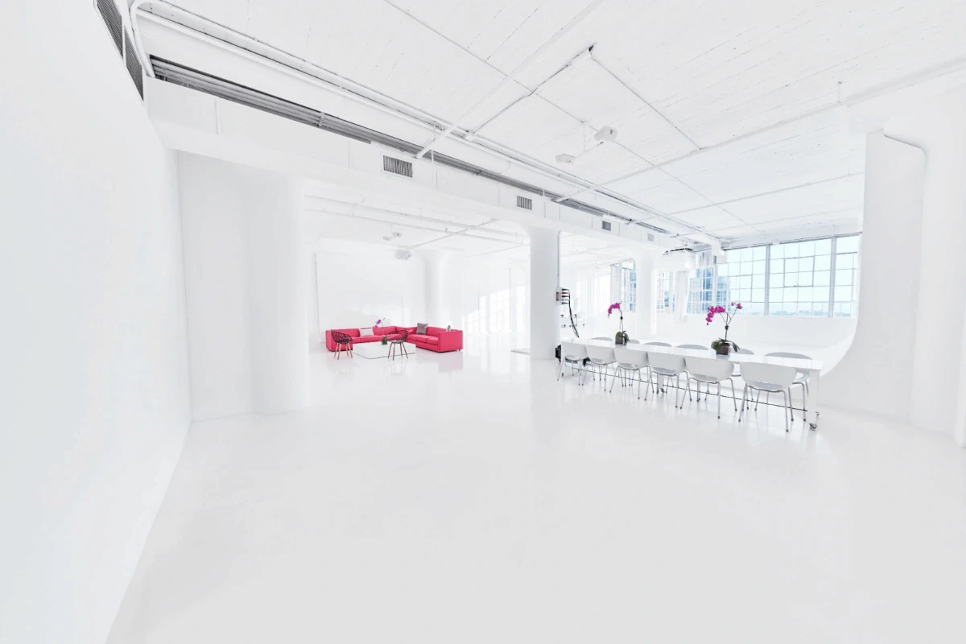
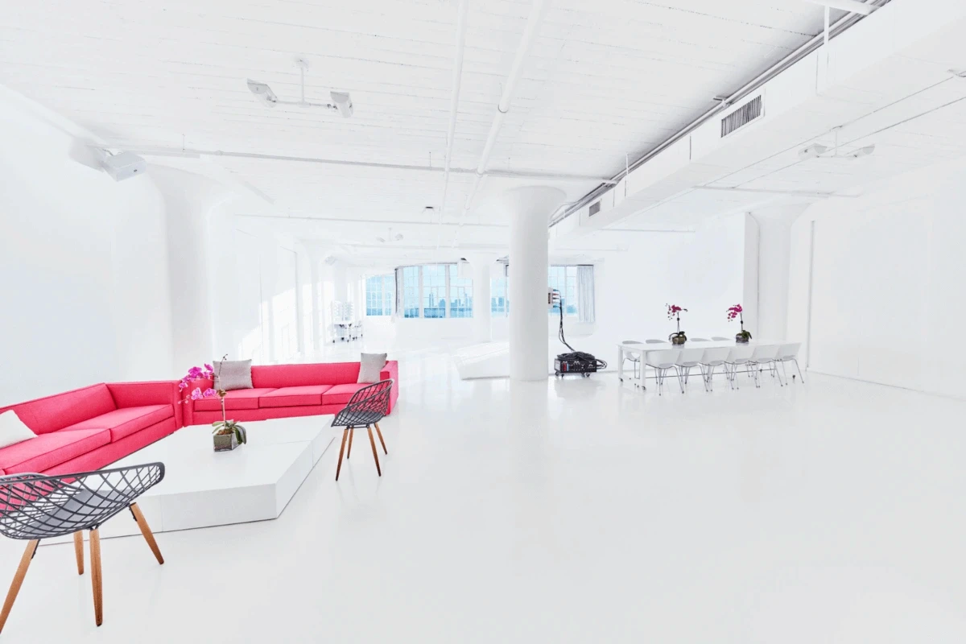
STUDIO 6 GALLERY
fLOOR PLAN
STUDIO 6 LAYOUT